
How to Plan Landscape Access for Easier Maintenance
On this page
- Quick answer
- Why maintenance access belongs in the design
- Map recurring tasks and equipment
- Design practical paths and clearances
- Protect access to utilities and drainage
- Arrange plants for future maintenance
- A pre-installation access checklist
- Important limitations and safety notes
- Sources and evidence notes
- Frequently asked questions
- Next steps
Quick answer
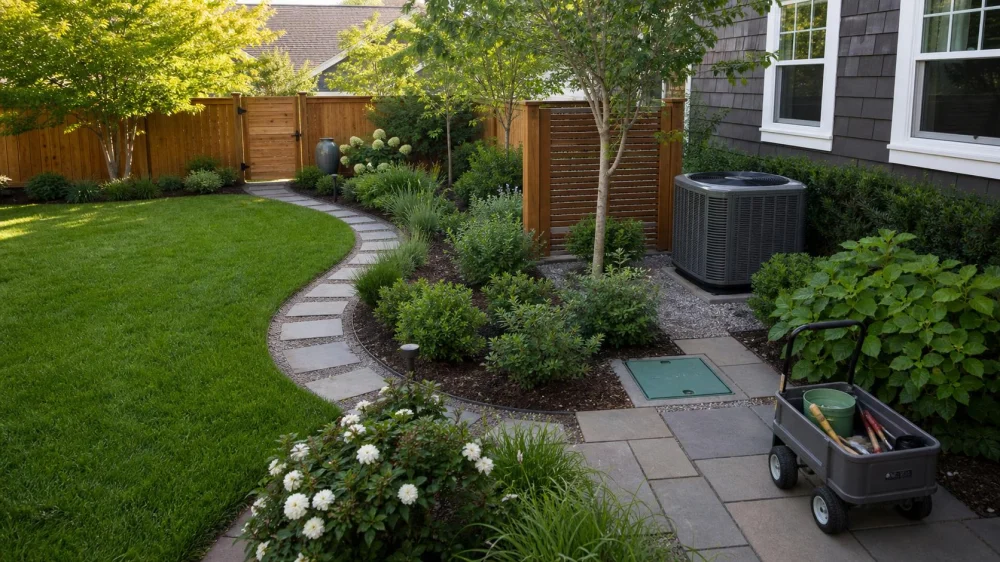
Plan landscape maintenance access by mapping every recurring task and the equipment needed to perform it, then preserving stable routes to lawns, planting beds, gates, utilities, drains, irrigation controls, trees, and structures. Size paths and openings for the actual mower, wheelbarrow, ladder, or service cart, not just a person. Account for mature plant spread and keep required clearances around mechanical equipment. Good access reduces trampling, unsafe reaching, damaged plants, and long-term labor.
Landscape maintenance access is the network of routes, working spaces, gates, clearances, and service points that allows people and equipment to inspect, prune, mow, irrigate, repair, clean, and replace landscape elements safely.

Why maintenance access belongs in the design
A garden can look complete on installation day but become difficult to care for as plants grow. Narrow gaps disappear, dense beds block walls and valves, sharp turns trap equipment, and decorative edging prevents a mower from reaching corners. Workers then step through soil, lean ladders into branches, drag hoses across plants, or postpone necessary repairs.
Access is best planned before hardscape and planting because moving a wall, gate, mature shrub, or buried irrigation line later is expensive. The goal is not to make the yard look like a service corridor; it is to integrate discreet, durable routes with the design.

Map recurring tasks and equipment
List work by frequency and season:
- mowing, edging, leaf collection, snow movement, and waste-bin travel;
- watering, irrigation inspection, filter cleaning, and controller access;
- weeding, mulching, dividing plants, pruning, staking, and harvesting;
- tree inspection, arborist work, stump access, and storm cleanup;
- gutter, roof, fence, wall, window, pool, septic, well, and HVAC service;
- delivery and replacement of soil, compost, plants, furniture, and equipment.
Measure the widest regularly used equipment, including handles and turning radius. Check whether it must pass through every gate and whether there is a stable place to park, turn, unload, and clean it.
Design practical paths and clearances
- Create a primary route. Connect the driveway or service entrance to the backyard, storage, lawn, and major utilities.
- Add bed access. Keep planting beds reachable from an edge or discreet stepping route so workers do not compact the root zone.
- Reduce tight corners. Use gradual turns where wheeled equipment travels and avoid decorative pinch points.
- Choose stable surfaces. Match paving, gravel, mulch, or reinforced turf to slope, drainage, load, accessibility, and local climate.
- Keep headroom. Account for hanging branches, arbors, lights, and vines at mature size.
- Plan storage access. Orient shed doors and tool racks toward the work route, not into a narrow planting bed.
There is no universal path width for every property. A hand-pruned courtyard needs less equipment space than a large lawn or tree-service route. Accessibility requirements, permits, fire access, and local codes may establish minimums that override a design preference.
Protect access to utilities and drainage
Keep shutoffs, meters, cleanouts, irrigation valves, backflow devices, drains, utility boxes, septic components, wells, and mechanical equipment visible and reachable. Do not bury lids beneath mulch or place thorny shrubs where a technician must kneel.
Air-conditioning and heat-pump equipment needs manufacturer-specified airflow and service clearances. Electrical panels, gas meters, fire hydrants, and utility easements also have rules. Obtain the current requirements from the equipment manual, utility, authority having jurisdiction, or qualified contractor rather than using a generic landscaping measurement.
Preserve the route water needs to follow. A stepping path should not create a dam, direct runoff toward the foundation, or block a swale. Use permeable solutions only where soil, load, installation, and maintenance support them.
Arrange plants for future maintenance
- Place plants using mature width, not nursery-container size.
- Keep aggressive, thorny, or irritating plants away from routine service paths.
- Group plants with similar irrigation and pruning needs to reduce repeated travel.
- Leave access behind hedges that require work on both faces.
- Avoid locating large roots or trunks where future utility excavation is likely.
- Provide a realistic ladder or lift position for trees and tall trained plants.
A dense layered border can remain visually full while using hidden stepping pads, a narrow rear service strip, or removable access panels. When to avoid a hidden path: if poor visibility, uneven footing, steep slopes, or low branches would make it unsafe.
A pre-installation access checklist
- Walk the plan while carrying or pushing the largest regular tool.
- Mark every gate, turn, step, slope, overhead obstacle, and soft surface.
- Confirm access to each utility, drain, wall, fence, roof edge, and mechanical unit.
- Draw plant canopies at mature spread and repeat the walk-through.
- Identify where soil, mulch, plants, and removed debris will enter and leave.
- Confirm drainage, accessibility, easement, fire, and permit constraints.
- Ask the person who will maintain the yard to review the layout before installation.
Important limitations and safety notes
This is general United States landscape-planning guidance. Property size, climate, slope, wildfire exposure, accessibility, equipment, local codes, utilities, and maintenance model change the solution. Call 811 before digging where applicable and follow state notification requirements; private lines may require separate locating.
Do not plan routine work beneath unsafe limbs, on unstable slopes, near unprotected drops, or where equipment conflicts with electrical, gas, pool, or fire hazards. A landscape architect, arborist, civil professional, utility, or qualified contractor may be needed for complex sites.
Sources and evidence notes
The recommendations reflect common site-planning and maintainability principles: design for actual movement, mature plant size, safe working space, utility access, drainage, and lifecycle care. Exact clearances and surface requirements must come from codes, equipment manufacturers, utilities, accessibility standards, and site-specific professionals.
Frequently asked questions
How wide should a landscape maintenance path be?
Measure the equipment that must use it and add comfortable hand and turning clearance. Verify any accessibility or code minimums. A single generic width is not reliable for every tool and property.
Can stepping stones provide enough access?
They can support occasional hand maintenance on stable, gentle ground. They are not ideal for frequent wheelbarrow travel, heavy equipment, mobility access, or wet slopes.
Should plants hide utility boxes?
They may soften the view if required access, ventilation, identification, and clearance remain intact. Use mature dimensions and avoid thorny or dense plants directly in the service approach.
How do I reach the back of a deep planting bed?
Use access from both sides, discreet stepping pads, or a concealed rear path. Do not assume workers can step repeatedly through planted soil without compaction or damage.
Does a low-maintenance landscape still need service access?
Yes. Even durable landscapes require inspection, pruning, drainage cleaning, irrigation repair, storm cleanup, and eventual replacement. Less frequent work can involve larger equipment, making access more important.
Next steps
Sketch every recurring maintenance route, measure your largest tool, and draw plants at mature size. Walk the proposed paths with the future maintenance person, then adjust gates, turns, bed depth, utility clearances, and material-delivery routes before construction or planting begins.





 Diemer's Property Services LLC5.0 (18 reviews)
 TVA. Landscaping, Inc.5.0 (3 reviews)
 KD'S Lawn Care4.0 (16 reviews)
 DECA Improvements4.0 (72 reviews)
 DCM Landscaping4.0 (4 reviews)
 Meng's Landscaping and Snow Removal3.0 (7 reviews)
 How to Plan a Backyard for Entertaining Large Groups
 How to Recover From Overwatering & Root Rot
 Best Ground Cover Plants to Suppress Weeds Naturally for Healthy Gardens
 How to Create a Meditation Space in Your Backyard for Peaceful Outdoor Living
 The Rise of Tapestry Lawns: Living Ground Cover Alternatives for Modern Yards
 Mixing Evergreens and Flowering Plants: A Guide to Harmonious Landscaping