
How to Design a Narrow Side Yard That Still Works
In this guide
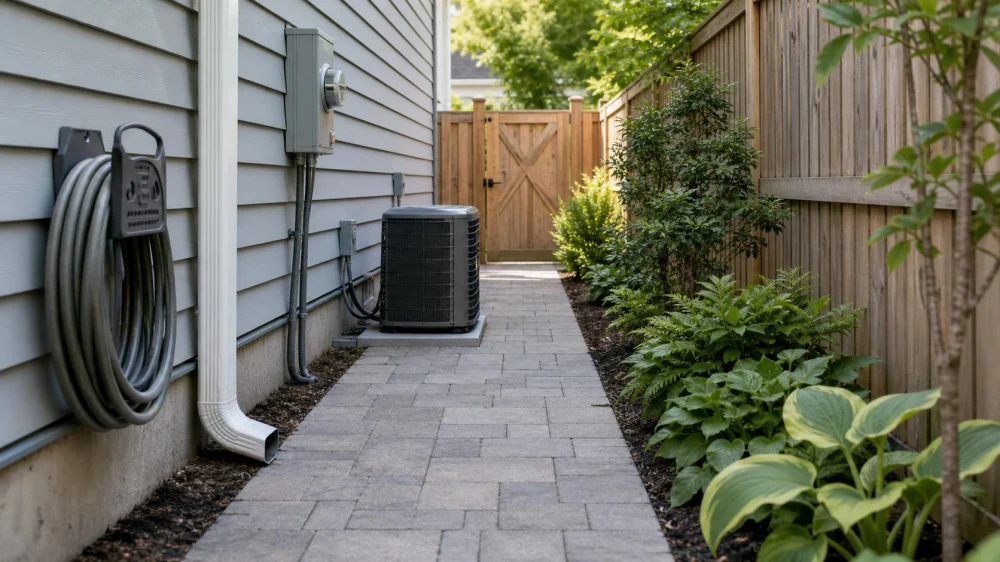
A narrow side yard is easy to neglect because it is neither a broad garden nor a primary entrance. Yet this strip often carries essential jobs: moving trash bins, accessing a gate, draining roof water, reaching utilities, storing hoses, and connecting front and back yards. The most successful design does not disguise the corridor. It makes circulation, drainage, maintenance, and planting work together within the limited width.

Quick answer
Design a narrow side yard by mapping doors, gates, windows, downspouts, meters, condensers, property lines, grade, and the widest items that must pass through. Reserve a continuous, stable path first. Keep water moving away from the foundation, preserve service clearances, and select plants by mature width rather than nursery size. Use vertical elements only where they will not block access, airflow, light, or neighbor views. A simple palette and one clear destination usually make the space feel intentional without overcrowding it.
Start with function, not plants
List what the side yard must do throughout the year. Is it the route for garbage carts, a wheelbarrow, bicycles, a mower, emergency access, or contractors carrying equipment? Does a dog use it? Must snow be shoveled or stored? Does the gate need to swing fully? A path that feels generous for one person may fail when a loaded cart must turn a corner.
Rank needs as essential, useful, and optional. Drainage and utility access are essential. A hose station may be useful. A bench in a passage no one wants to sit in may be optional. The ranking prevents decorative features from consuming the working width.
Measure and map constraints
Measure the space at several points because buildings and fences may not run perfectly parallel. Note roof overhangs, window wells, steps, spigots, vents, cleanouts, downspouts, meters, utility boxes, heat-pump or air-conditioning equipment, and gate hardware. Record the direction of slope and watch the area during rain.
Confirm property boundaries rather than treating a fence as legal proof. Review easements, homeowners-association rules, local permits, setback requirements, and restrictions on fences, drainage, and structures. Before any digging, use the local utility-marking service; in the United States, contact 811 in advance as required by state process. Private lines such as irrigation, landscape lighting, or lines beyond a utility's responsibility may need separate locating.
Sketch the yard to scale on graph paper or in a simple app. Add rectangles representing a fully open gate, rolling bin, wheelbarrow, and equipment-clearance zones. The remaining space is the actual design area.
Make the path comfortable
A side-yard path should be stable, reasonably level, and wide enough for its users. Local codes and accessibility needs may determine dimensions; follow those requirements rather than a generic number. Test the proposed width by placing hoses, stakes, or cardboard on the ground and moving the largest expected object through it.
Choose paving for drainage, maintenance, climate, and traffic. Solid concrete or properly installed pavers can provide a firm rolling surface. Stepping stones may suit occasional foot traffic but can be awkward for carts and can become slippery or uneven. Compacted aggregate may drain well in some sites but can migrate and may not meet accessibility needs. Permeable systems require correct base preparation and are not a substitute for a drainage plan.
Avoid abrupt pinch points at downspouts, steps, and gate latches. Provide a small landing where a person needs to stop, turn, unlock a gate, or set down a container. Edge changes in level clearly and use slip-resistant materials suited to shade and moisture.
Protect drainage and the foundation
Narrow spaces between buildings can concentrate roof runoff and leave little room for water to spread. Maintain the grade needed to direct water away from the foundation without sending it onto a neighboring property. Keep drainage swales, inlets, and easements open. Do not raise soil or mulch against siding, vents, or damp-proofing details.
Extend or connect downspouts only through an appropriate design. Buried drains need a suitable outlet, cleanouts, slope, and protection from clogging or freezing. An infiltration feature must fit soil, groundwater, setback, and local requirements. If water ponds beside the foundation, enters a crawlspace, erodes the path, or flows from a neighbor's property, consult a qualified drainage or landscape professional before adding plants and paving.
Observe irrigation too. Overspray against walls and fences wastes water and can create damp conditions. Drip or targeted watering may fit a narrow bed, but emitters must be monitored and adjusted as plants mature.
Choose plants for a tight footprint
Select plants for the actual light, soil, moisture, climate, and mature dimensions. Side yards are often shaded by buildings but can also become hot reflected-light corridors. Map sun in different seasons and notice roof runoff, dry eaves, and wind tunnels. A plant tag's “part shade” label is only a starting point.
Favor naturally narrow, compact, upright, or clumping habits where the bed is slim. Illinois Extension notes that columnar forms and plants narrow at the base can fit constrained spaces, but even a compact tree continues to grow and needs separation from structures and utilities. Do not plan to keep an inherently wide shrub squeezed into place through constant severe pruning.
Use a limited palette repeated along the route. Low groundcovers can soften path edges where they will not creep onto the walking surface. Sedges, ferns, or shade-tolerant perennials may fit some regions; drought-tolerant herbs or compact grasses may suit sunny, dry sites. Check local extension or native-plant resources for noninvasive choices adapted to your location.
Use vertical space carefully
A trellis, espalier, narrow screen, or wall-mounted planter can add greenery without consuming as much ground area. But vertical does not mean maintenance-free. Vines need support, pruning, and access; some attach to walls or spread aggressively. Keep growth away from eaves, vents, utility lines, wood siding, and neighboring structures.
Use freestanding supports with enough clearance for inspection and airflow rather than fastening directly to a building without understanding waterproofing and structural implications. Confirm fence load limits and property ownership. Wall-mounted containers become heavy when wet and require reliable attachment by someone qualified to evaluate the surface.
A mirror can appear to widen a space, but outdoor mirrors may create glare, bird hazards, reflected heat, privacy concerns, and breakage. A light-colored wall, open slatted screen, or framed view is often a safer way to increase visual depth.
Improve light and sightlines
Dark corridors benefit from clean surfaces and intentional sightlines more than from many fixtures. Choose a focal point visible from the entrance: a specimen plant, attractive gate, small piece of durable art, or glimpse of the back garden. The destination pulls the eye through the space.
If lighting is necessary, illuminate steps, locks, and the path with shielded fixtures rather than washing both walls with glare. Keep light out of neighbors' windows and follow local dark-sky rules. Outdoor-rated, low-voltage systems still require correct installation and cable protection. Motion or timed operation can reduce energy use and insect attraction.
Trim plants so windows remain usable for light, ventilation, and emergency egress. Do not block exterior cameras or create hidden recesses beside doors. A side yard should feel enclosed enough for comfort but open enough to navigate confidently.
Keep utilities serviceable
Meters, panels, valves, cleanouts, condensers, and heat pumps require clear access. Equipment also needs manufacturer-specified airflow and service clearances. Do not hide it with a tight hedge, solid box, or stored bins. A technician should be able to reach and work around the unit without dismantling the garden.
Use a removable screen positioned outside required clearances if screening is permitted. Mark shutoff locations and keep plants from obscuring them. Design paths to bear the weight and width of replacement equipment; a unit that was installed before a fence may eventually need to leave through the same corridor.
Balance privacy and security
A taller fence is not always the best answer. It may deepen shade, restrict airflow, violate rules, or make a narrow passage feel confined. Consider an open trellis, spaced vertical slats, or plants with a narrow habit where appropriate. Discuss shared boundaries with neighbors and confirm ownership before attaching anything.
Keep gate latches functional and choose hardware that suits household safety needs. Do not block firefighter or utility access where required. Thorny, poisonous, or highly allergenic plants are poor choices beside a route people brush against. Maintain clear visibility near entrances and remove trip hazards promptly.
Three practical layout patterns
The service corridor
Use a continuous durable path, a clearly organized bin bay, wall-mounted hose storage, and one narrow planting strip. Keep every utility zone open. This pattern prioritizes carts, contractors, and low maintenance.
The garden passage
Create a simple path with repeated shade-tolerant or compact plants, one vertical accent, and a focal gate. Maintain a consistent clear walking width. This works when service traffic is light and drainage is already reliable.
The flexible connector
Combine a firm central route with movable containers placed only in generous pockets. Containers can shift for equipment access or seasonal change. Use fewer, larger pots rather than a clutter of small ones, and protect the paving from drainage stains and trip hazards.
Common mistakes to avoid
- Designing from one width measurement: Map the narrowest points and turning areas.
- Buying plants at nursery size: Plan for mature width, roots, and maintenance access.
- Covering drainage problems: Diagnose standing water before adding gravel, soil, or paving.
- Hiding equipment too tightly: Preserve airflow and service clearances.
- Using loose stepping stones for a cart route: Match the surface to actual traffic.
- Filling every pocket: Empty space is working room and makes the corridor feel calmer.
Frequently asked questions
What is the best path width for a side yard?
There is no universal dimension. It depends on code, accessibility, users, gate geometry, and the largest item that must pass. Measure and physically test the route before construction.
Can I plant a tree in a narrow side yard?
Sometimes, if the species' mature canopy and root needs fit and it clears foundations, roofs, utilities, and property lines. Compact or columnar does not mean zero growth. Get local species guidance and utility locations.
Is gravel a good drainage solution?
Gravel is a surface material, not a diagnosis. It can hide mud while water still moves toward a foundation. Determine grade, soil, runoff source, outlet, and local requirements first.
How can I make a dark side yard feel wider?
Use a clear path, restrained plant palette, lighter surfaces, open vertical elements, and a focal point at the end. Avoid bulky shrubs and excessive objects.
Should I add storage?
Only if containers stay outside required paths, clearances, drainage routes, and egress. Weatherproof, anchored storage in a true recess can work; bins lining the entire corridor usually create a service problem.
Design the corridor as a system
A narrow side yard succeeds when it reliably moves people, equipment, and water. Map constraints, reserve the path, solve drainage, protect utilities, and only then add planting and visual character. Mature-size choices, a limited palette, and one purposeful focal point can transform a forgotten strip without sacrificing its essential jobs. In a small space, every element should earn its width.





 Willems Lawn & Landscape5.0 (3 reviews)
 Rich Designs4.0 (4 reviews)
 Lux Lawn Care and Landscape5.0 (54 reviews)
 Burley Landscape Design, LLC5.0 (1 reviews)
 Yard Effects Landscaping, L.L.C.3.0 (12 reviews)
 Stander's Landscaping4.0 (8 reviews)
 How to Choose the Right Mulch for Weed Suppression: A Complete Guide
 How to Incorporate Steps & Elevation Into Design for a Beautiful Outdoor Space
 How to Use Ornamental Grasses as Soft Barriers in Landscaping
 How to Landscape Using Recycled or Reclaimed Materials | Beautiful Landscapes
 How to Shape Garden Bed Edges for Easier Mowing
 How to Build Raised Garden Beds That Last