
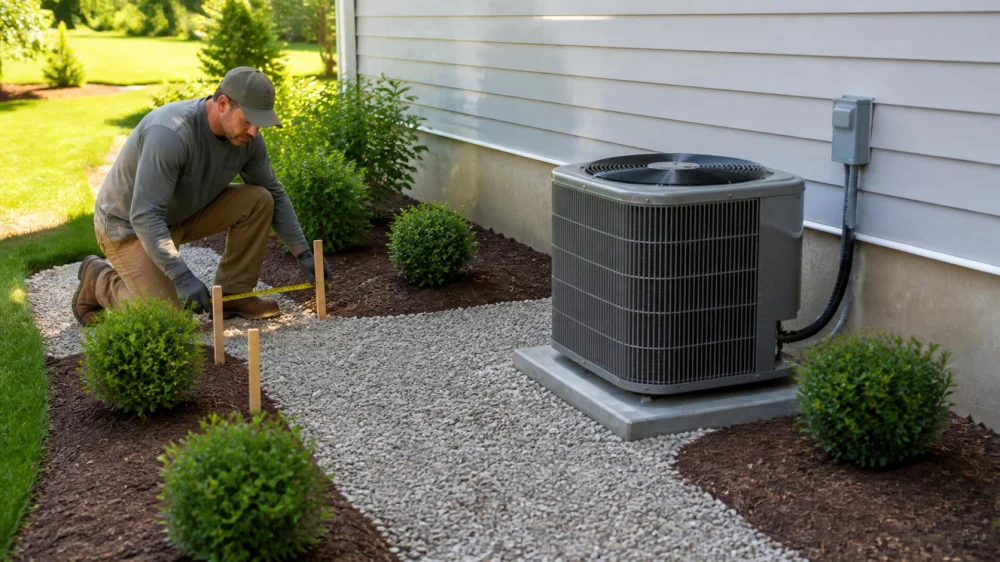
Landscaping Around an AC Unit: Keep Access and Airflow
On this page
Quick answer
Keep plants, mulch, screens, fences, stored items, and falling debris outside every clearance specified by the outdoor unit’s manufacturer and installer. Preserve open air intake and discharge, the full service-panel area, a practical technician path, drainage, and utility access. Plan from mature plant size, not nursery size, and leave extra room for seasonal growth. Ask an HVAC professional when documentation or site conditions are unclear.
This guide covers landscape planning around a typical residential outdoor unit in the United States. Equipment designs, clearances, codes, utility rules, fire guidance, and service needs vary. The unit documentation and qualified professionals control the final layout.
Eastern Iowa Landscape Services, LLC
403 B Cleveland St, Muscatine, IA 52761, USA
What the outdoor unit needs
Equipment-compatible landscaping preserves the space an outdoor heating or cooling unit needs to exchange air, drain, operate, and be serviced safely. A planting that hides the equipment today can become an airflow or access problem as it grows.
Many units draw air through side coils and discharge it through the top, but designs differ. Leaves, grass clippings, seed heads, vines, mulch, snow, and dense foliage can collect against openings. A wall, screen, or hedge can also recirculate discharged air or restrict service even without touching the cabinet.
Technicians may need to remove panels, use tools, replace large components, and reach electrical disconnects or refrigerant connections. Landscaping must accommodate that work without requiring destructive pruning.

Acosta & Son's Lawn & Garden Maintenance LLC
2119 Emmaus Ave, Zion, IL 60099, USA
Measure before choosing plants
Identify the model and obtain current installation or owner documentation. Mark required side, top, wall, multi-unit, and service clearances. If documents conflict with the site or cannot be found, ask the manufacturer, installer, or a qualified HVAC professional.
Map the pad, building wall, roof drip line, downspouts, drains, irrigation, hose bibs, meters, disconnect, utility lines, gates, and the route from the street or driveway. Confirm underground utilities before digging and protect privately installed wiring, controls, drains, and refrigerant lines that may not be included in public locating.
Observe sun, prevailing debris, snow storage where relevant, and water movement during rain or irrigation. Landscaping should not direct runoff onto the pad, erode support, bury the base, or keep the area constantly wet.
Choose manageable plants
Select plants by mature width, height, branching habit, leaf drop, seed production, pruning needs, and local suitability. Low, slow-growing plants placed outside required clearances are often easier to manage than a dense hedge intended to hide the entire unit.
Avoid vines and plants that lean, sucker, shed heavily, or require frequent shearing into the service zone. Thorny plants can make maintenance unsafe. Large roots or woody stems near the pad may complicate drainage, support, or future replacement.
Account for seasonal growth. A deciduous shrub may look open in winter but crowd the coil in summer. Ornamental grasses can collapse outward, and snow or rain can bend branches closer to equipment.
Lay out the bed safely
- Mark equipment clearances. Use removable stakes or paint without digging.
- Add a service zone. Reserve access to panels, connections, and the route for equipment removal.
- Place plants at mature size. Use circles or stakes representing full width rather than pot width.
- Check overhead space. Keep discharge and required vertical clearance open.
- Test drainage. Keep mulch and soil below the unit base and direct irrigation away from the cabinet.
- Walk the route. Confirm gates and paths can accommodate a technician, tools, and eventual unit replacement.
- Review with the trades. Ask the landscape and HVAC professionals to approve the same marked layout before installation.
A freestanding screen or fence is not automatically safer than plants. It still must meet airflow, height, service, wind, structural, code, and utility requirements.
Maintain the clearance
Inspect the area during active growing seasons and after storms. Prune before branches enter the required zone, remove leaves and seed heads from around the cabinet, and keep grass clippings directed away.
Use hand tools cautiously near wiring and refrigerant lines. Do not open equipment panels, move the unit, bend fins, apply chemicals, or reach into the fan area. Shutoff and cleaning procedures belong to the manufacturer’s instructions or a qualified HVAC professional.
Keep mulch, stone, and soil from building up around the pad. Verify that irrigation heads do not spray the cabinet and that roof runoff or downspouts do not discharge onto the unit.
Planning checklist
- Model-specific clearance and installation guidance obtained
- Air intake, discharge, and service-panel sides identified
- Electrical disconnect, lines, drains, meters, and utilities mapped
- Public and private utilities located before digging
- Technician and future replacement path preserved
- Plants plotted at mature width and seasonal form
- Thorns, vines, heavy debris, and aggressive growth avoided
- Drainage, irrigation, mulch, snow, and roof runoff addressed
- Ongoing pruning and cleanup added to maintenance plan
Limitations and safety notes
- There is no single clearance number for every unit or installation.
- Do not move, level, disconnect, cover, or modify HVAC equipment as a landscaping task.
- Do not dig until applicable public and private utilities are located.
- Keep children and pets away from the work zone, tools, and equipment openings.
- Contact an HVAC professional for unusual noise, damage, movement, blocked coils, electrical concerns, or uncertain clearances.
Frequently asked questions
How far should shrubs be from an AC unit?
Use the model-specific required clearances and add room for mature growth and pruning. A universal distance can be wrong for the unit, wall, service side, or plant.
Can I build a screen around the unit?
Only if the design preserves all manufacturer, code, airflow, service, structural, and utility requirements. Have the layout reviewed before building.
Is shade helpful for an outdoor unit?
Do not trade required airflow or service access for shade. Existing site shade and manufacturer guidance should be considered without enclosing the unit.
Can mulch touch the equipment pad?
Keep loose material from entering the cabinet or burying the base, and preserve drainage and pad support. Confirm the appropriate grade with the installer.
What if plants already crowd the unit?
Ask an HVAC professional to identify the needed working zone, then prune or remove plants safely without contacting lines, wiring, coils, or moving parts.
Sources and evidence notes
This article follows general landscape and equipment-access principles: use model-specific instructions, preserve airflow and service space, plan for mature growth, keep utilities locatable, maintain drainage, and assign equipment work to qualified HVAC professionals. Exact requirements depend on the unit and site.
Next steps
Locate the unit documentation, photograph every side, and mark required clearance plus the technician route with removable stakes. Plot each plant at mature size and review the layout with both the landscaper and HVAC professional. Install only after airflow, access, utilities, and drainage remain fully protected.





 Anchor Landscapes5.0 (4 reviews)
 Buesching's Peat Moss & Mulch, Inc.4.0 (139 reviews)
 Express Lawn Care & Landscaping5.0 (16 reviews)
 Horner Lawn Services0.0 (0 reviews)
 The John’s Landscaping Services5.0 (6 reviews)
 hernandez landscaping5.0 (2 reviews)
 How to Design With Texture, Height, and Form in Mind
 How to Create a Garden That Attracts Birds Year-Round
 How to Design With Movement: Plants That Sway Gracefully in Your Garden
 How to Integrate a Garden Pond Into a Modern Landscape
 How to Prevent & Treat Common Lawn Diseases for a Healthy Green Yard
 How to Landscape With Container Gardens Year-Round