
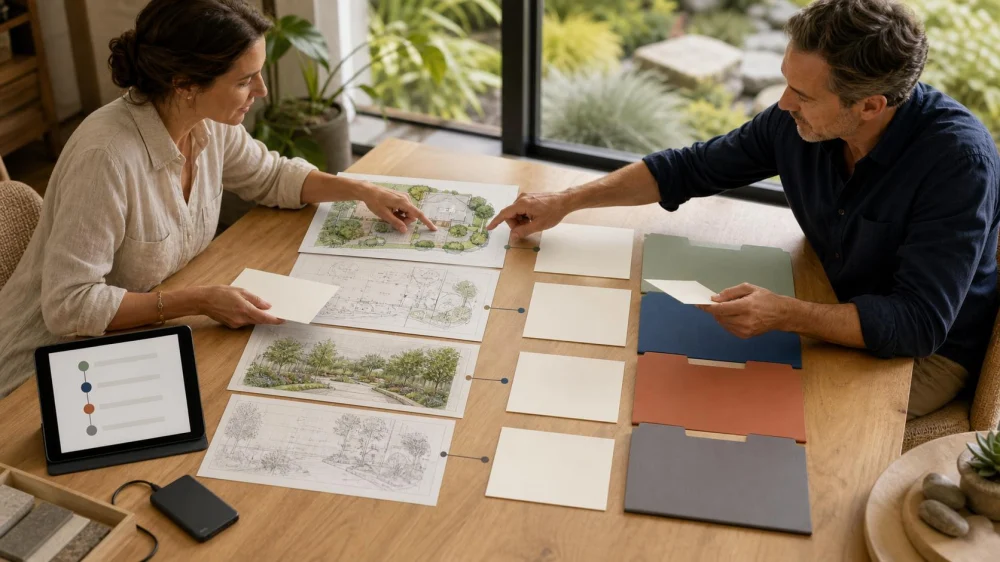
Landscape Design Files: Clarify Ownership, Revisions, and Reuse
On this page
Quick answer
Before commissioning a landscape design, list the drawings, schedules, images, calculations, editable files, and as-built records you will receive. State who owns each file and what the owner, designer, contractors, and future professionals may copy, revise, submit, build, or reuse. Define revision rounds, final approval, version names, third-party sharing, and file access after the project ends.
Define every design deliverable
Landscape design files are the visual, written, and digital materials used to describe, price, approve, build, maintain, or modify an outdoor project. A rendered image, concept plan, permit set, construction detail, and editable source file serve different purposes.
Ask whether the agreement includes:
- site survey or base drawing and its source;
- concept alternatives and presentation images;
- scaled layout, grading, drainage, planting, irrigation, lighting, hardscape, demolition, or phasing plans;
- plant, material, fixture, and equipment schedules;
- construction details, specifications, quantities, and cost estimates;
- permit or association submission files;
- contractor bid or installation package;
- editable native files, reference links, fonts, symbols, or model assets;
- print-ready PDF or another stable archive format; and
- record drawings or as-built updates after installation.
State the file format, sheet size, scale, units, color requirements, naming, and delivery method for each item.
Separate ownership from permission to use
Paying for design work does not always answer who owns copyright or other rights, who holds third-party licenses, or what the client may do with the files. The written agreement should address the specific uses both sides expect.
Clarify whether the client may:
- use the design once at the named property;
- share it with bidders, contractors, regulators, an association, maintenance providers, or a future owner;
- make or authorize revisions;
- complete the work with another professional if the relationship ends;
- reuse details or the full design at another property;
- publish images, remove identifying information, or use the plan in a property sale; and
- receive editable files and associated third-party assets.
Also clarify the designer's right to photograph the site, display the work in a portfolio, credit collaborators, retain copies, or reuse general know-how. Address privacy for the property address, security layout, access codes, family details, and neighboring features.
Control revisions and file versions
Define the number and type of included revision rounds, who can request changes, how consolidated feedback is delivered, and what counts as additional scope. A revised preference is different from correcting a drawing error or responding to a regulator.
Use a version system that includes project, sheet or model, stage, date, and status such as draft, pricing, permit, approved, or superseded. Keep one current issue register listing every file released and to whom.
Mark superseded versions clearly and require contractors to confirm the current set before pricing or building. Store comments and approvals with the matching version, not in an unrelated message thread.
Plan contractor handoff and as-built records
Decide whether the designer will answer bidder questions, issue clarifications, review substitutions, visit construction, approve samples, or update drawings. Without that scope, a contractor may need to interpret incomplete design intent.
Record field changes as they occur. Final as-built or record information can include plant substitutions, irrigation valves and lines, sleeves, drainage, wiring, fixtures, foundations, edges, utilities discovered, and maintenance zones. State who measures, marks, verifies, and incorporates each change.
At closeout, deliver a read-only archive, editable files if required, issue register, product and plant schedule, approvals, and known limitations. Test that files open and linked resources are included before final access expires.
Use a design-file agreement checklist
- List deliverables. Name purpose, format, scale, and date.
- Identify source information. State who supplies and verifies surveys and site data.
- Define ownership and licenses. Address client, designer, consultants, and third-party assets.
- Describe allowed uses. Include bidding, permits, construction, maintenance, sale, changes, and future work.
- Set revision rules. Name included rounds, approver, added scope, and error correction.
- Use version control. Maintain status, issue date, recipients, and superseded files.
- Assign construction updates. Decide who records field changes and prepares closeout files.
- Plan archive access. Test files, links, formats, storage, privacy, and future retrieval.
Limitations and important notes
- Copyright, contract, professional-design, permit, record-retention, privacy, electronic-signature, and property rules vary across the United States.
- This article provides general project and file-management guidance, not legal, architectural, engineering, surveying, or licensing advice.
- Do not modify sealed, approved, structural, drainage, grading, irrigation, electrical, or other regulated documents without qualified review.
- A record drawing may show reported conditions rather than a verified survey of every hidden element. Label limitations.
- Ask a qualified lawyer to review ownership, termination, reuse, liability, or licensing terms that materially affect the project.
Frequently asked questions
Do I own the landscape plan after I pay for it?
Payment alone may not answer ownership or reuse. Read the agreement and applicable law; ask for the specific license or transfer needed for planned uses.
Should I receive editable design files?
Only if the agreement includes them. Editable files may contain licensed assets, linked references, software dependencies, or professional-control concerns that require separate terms.
Can I send the same plan to several contractors?
Confirm that bidding use is permitted and send the same current issue to each bidder. Record clarifications so prices remain comparable.
Who owns contractor field changes?
Ownership and responsibility depend on contracts and law. Separately decide who records, verifies, approves, and incorporates each change into closeout files.
Are as-built drawings guaranteed accurate?
Not automatically. Define the measurement and verification standard, contributors, hidden conditions, and stated limitations.
Conclusion and next steps
Create a table with every file, format, purpose, owner, allowed user, revision rule, and delivery date. Add version control and construction-closeout duties before design begins. The best handoff is not a folder full of files; it is a traceable set that the authorized people can understand and use.
Evidence note: These recommendations reflect common design-contract, copyright, digital-asset, version-control, construction-handoff, and record-drawing practices. Current rights and duties come from contracts, applicable law, professional rules, and project facts.




 Platinum Ponds & Landscaping4.0 (50 reviews)
 Premier Lawns2.0 (2 reviews)
 Bradley Landscape Services, LLC4.0 (4 reviews)
 The Ground Crafter, LLC4.0 (24 reviews)
 Stilson’s Lawn Service4.0 (8 reviews)
 SYNLawn Indiana5.0 (21 reviews)
 How to Choose & Place Outdoor Sculptures or Art in Your Landscape
 How to Design an Eco-Friendly Landscape Using Native Flora
 How to Landscape for Privacy Without a Fence
 How to Choose Outdoor Seating That Complements Your Garden
 How to Add Curves and Flow to Landscape Design Naturally
 How to Plan Outdoor Fire & Water Features Harmoniously for Your Garden